Secure-area projects
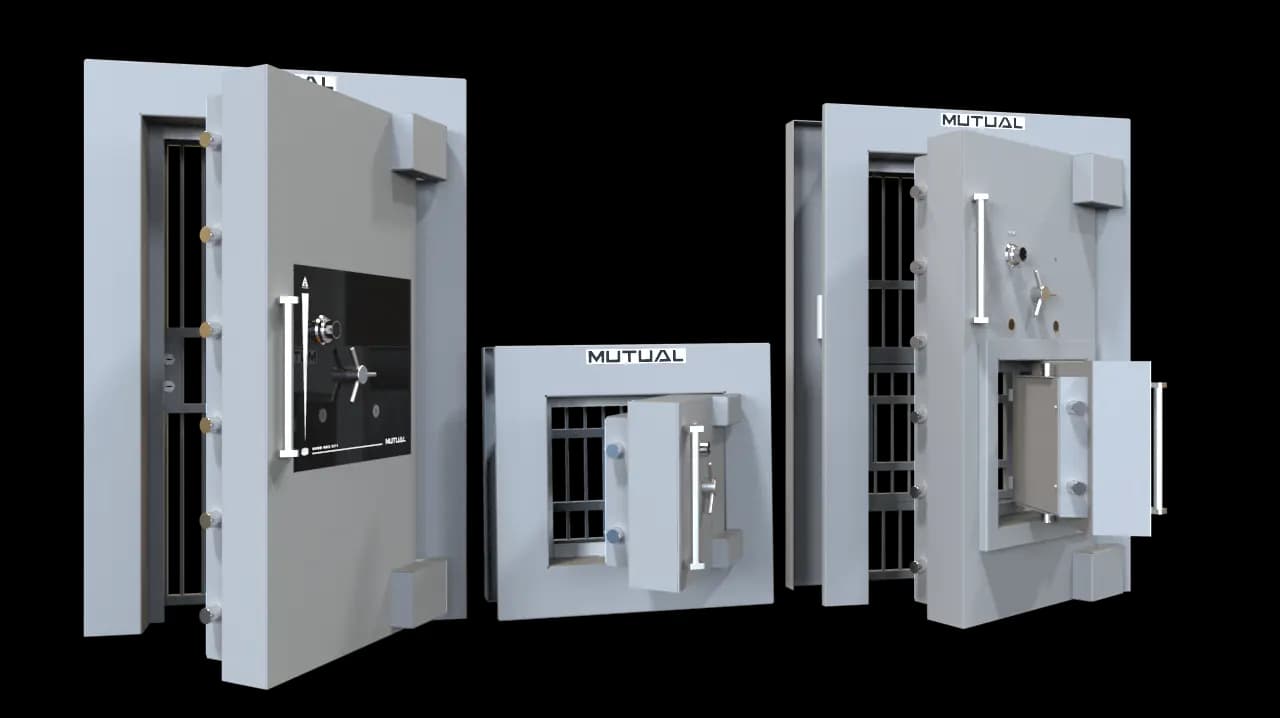
Vault Doors & Demountable Vaults
Begin with the project
Built to the room, checked before it reaches site.
Demountable vaults use connected panels across the walls, floor and ceiling. Their footprint can be set around the requirement rather than a fixed list of standard room sizes.
- 01
Define the required footprint
The overall height is 2.4 metres. Length and width can be designed around the client's space and capacity requirements.
- 02
Confirm the building conditions
Floor loading, the access route and provision for ventilation, lighting or electronic security all form part of the brief.
- 03
Trial-fit before installation
The complete vault is pre-assembled in Mutual's factory before installation to confirm that its panels and fittings align.
Demountable construction
A secure room that can move with the organisation.
Unlike a permanent reinforced-concrete vault, the panelled system can be dismantled and reassembled at another location. This also allows installation to be planned as a defined project within an existing building.
- Internal panel connections
- Wall, floor and ceiling panels connect from inside the vault, keeping the fixings out of sight from the exterior.
- Protected roof and floor
- Roof and floor sections are recessed into the side sections to resist access at the panel edges.
- Floor anchorage
- Each floor section includes two fixing holes so the assembled structure can be bolted to the building floor.
- Protected door opening
- The panels around the door opening are purpose-designed with protection through their full depth.
Doors, locks & access
Specify the vault and its entrance together.
Demountable vault configurations are available for Category 2ADM, 3, 4 and 5 requirements. Standard main-door fittings include a four-wheel combination lock and two eight-lever key locks, with a ramp supplied.
Emergency doors, grille gates and additional combination, key or time locks can be discussed as optional parts of the project. Individual vault-door model pages will follow only after their dimensions, weights and specifications are confirmed.
Vault project enquiry
Tell us about the secure area.
Share the site, project stage and any available room, opening or access information. You can send plans and photographs after the team responds.